

Is a Heat Pump Suitable for a Small Home?
Last Updated: November 3, 2026
Quick Summary
A small home heat pump is often a strong candidate, because compact properties have less floor area to heat, shorter pipe runs and lower overall heat demand. Suitability is decided by heat loss, emitter sizing and available space for the outdoor unit and cylinder, not by floor area alone.
Two houses of identical floor area can have substantially different heat demands due to construction, glazing, draughts and insulation.
A well-insulated mid-terrace of 70 m² might need a heat pump of roughly 4-5 kW.
A solid-walled end-of-terrace of the same size might need 7-8 kW or more.
Ask any installer to show room-by-room heat-loss figures before you sign a quote.
Our MCS-certified engineers carry out the survey for free if you contact us directly, saving you £250.
Table of Contents
Why Small Homes Can Be Ideal for a Heat Pump
A small home heat pump is often a better candidate than one for a large property, because compact properties have less floor area to heat, shorter pipe runs and lower overall heat demand. Heat pump suitability for small homes is best assessed by looking at heat loss, emitter sizing and available space rather than floor area alone.

The logic is straightforward. Less heated volume generally means a lower peak heat demand, and a lower peak heat demand means a smaller, quieter outdoor unit and a more modest hot-water cylinder. That is the opposite of what many homeowners expect when they start researching.
What most guides miss is that small homes fail on heat pump suitability for two specific reasons, and neither is size. They fail because the existing radiators cannot deliver enough heat at a low flow temperature, or because there is genuinely nowhere sensible to put the outdoor unit and cylinder. Get those two right and a compact property usually performs very well.
Below, we explain exactly how to check each constraint, from outdoor unit placement to radiator compatibility, so you can judge your own property before anyone visits.
How Home Size and Heat Demand Affect Suitability
Home size matters far less than heat demand. Heat demand is the amount of heat a property loses through its fabric on the coldest design day, and it is measured in kilowatts, not square metres.
That distinction changes how you should read advice online. A figure quoted per square metre is a rough starting point at best. A proper heat-loss calculation works room by room, taking wall areas, window sizes, U-values and air permeability into account, and it produces a room-by-room figure that drives every downstream decision.
For a small home, the practical implication is encouraging. A modest terraced house or bungalow with reasonable insulation often lands in a heat demand range that a single compact air source heat pump handles comfortably.
The government guidance on heat pump installation and sizing sets out the broader framework for domestic installations, and it is worth reading alongside any installer's own assessment.
Air Source Heat Pump Space Requirements Inside and Out
Air source heat pump space requirements come down to two separate questions: where the outdoor unit goes and where the indoor equipment goes. Both need answering before you commit, because a property that is perfect on heat loss can still be unsuitable if neither space works. In a compact home the margin for error is small, so it pays to measure rather than estimate.
Outdoor Unit Placement and Noise
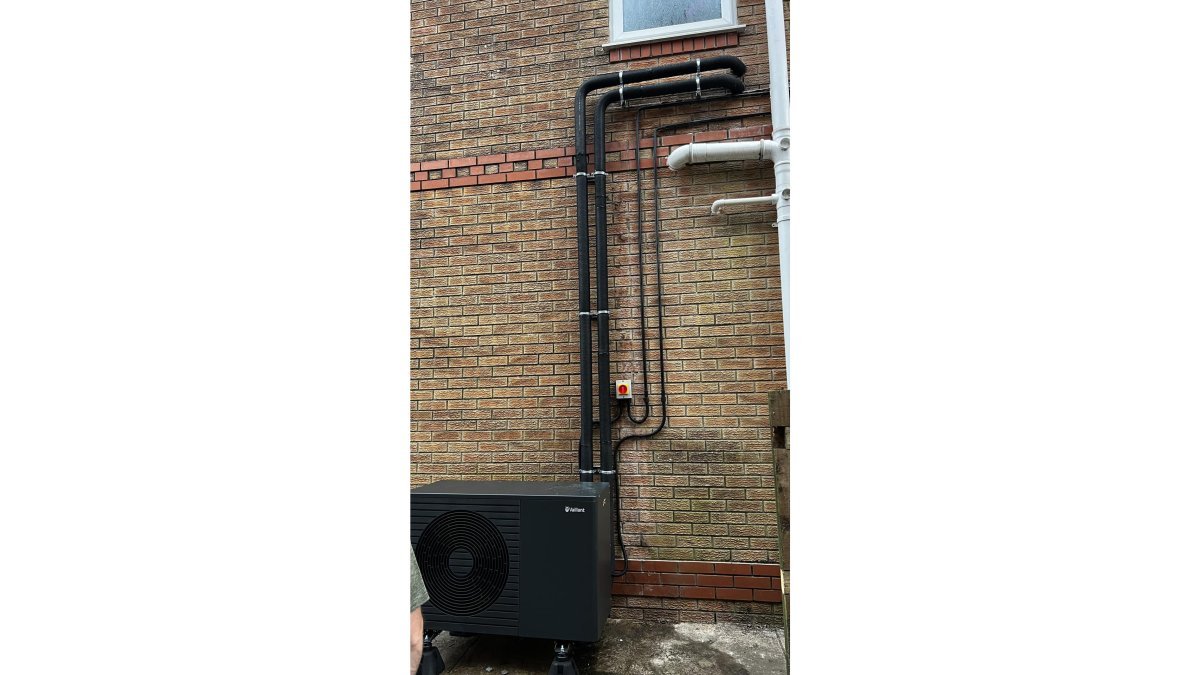
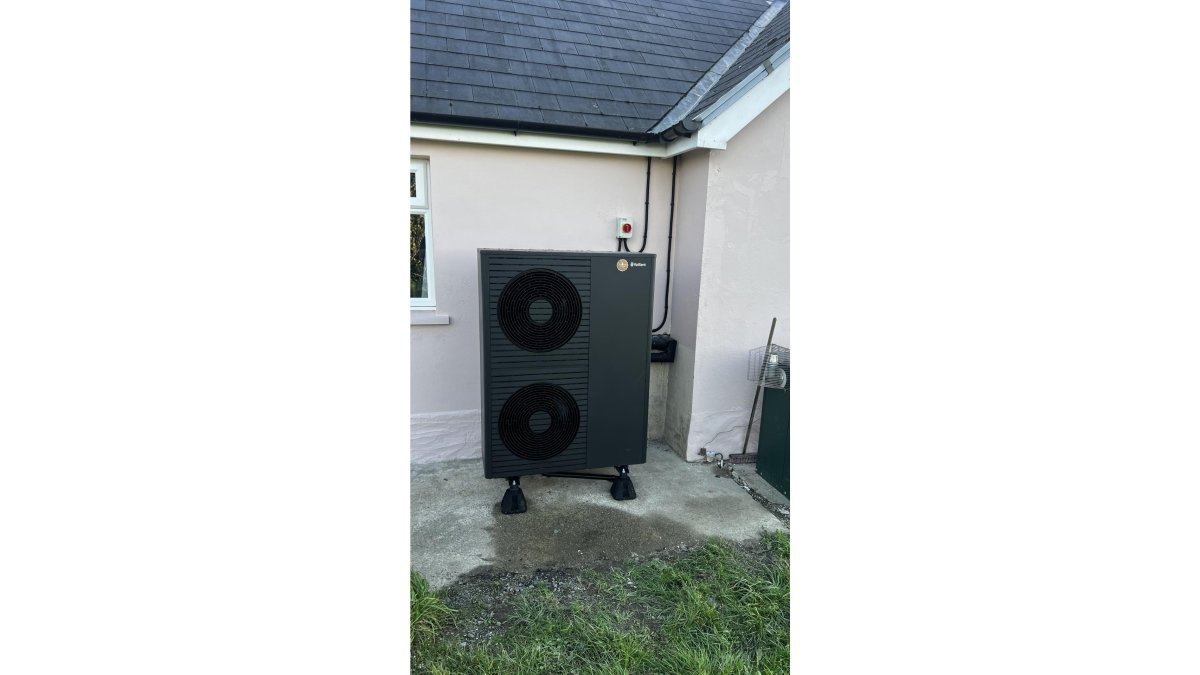
An outdoor unit needs a firm base or wall bracket, clearance around the fan and coil for airflow, and a route for the condensate drain.
A side return can work if the clearances are respected. Wall brackets save ground space but transfer vibration into the wall, which matters on terraced and semi-detached properties.
Noise is the constraint most homeowners underestimate. A well-chosen unit running at low output is quiet, but it still needs to sit away from a neighbour's window or a boundary where it could cause a nuisance.
Watch out: installing an outdoor unit hard against a fence or in a narrow, enclosed gap starves the coil of air, which reduces output exactly when you need it most in cold weather.
Indoor Space for Cylinders and Equipment
Indoor space is the constraint that rules out more small homes than any other. A heat pump system needs a hot-water cylinder, and that cylinder is larger than the combi boiler it usually replaces.
Alongside the cylinder you need space for the indoor unit, an expansion vessel, a filter and controls. In a flat or a compact terrace, that space often has to come from a cupboard that is currently doing something else, an airing cupboard, a utility recess or the corner of a kitchen.
Where a conventional cylinder will not fit, the practical alternatives are a slimline or horizontal cylinder in a loft (subject to headroom and structural support), a compact cylinder designed for tight cupboards, or a thermal store in a utility area.
Insulation Requirements for Heat Pumps in Compact Properties
Insulation requirements for heat pumps are about lowering flow temperature, not about meeting a fixed standard. A heat pump runs most efficiently when it delivers heat at a lower flow temperature, and better insulation and draught-proofing let you do exactly that.
For a compact property, the priorities are usually loft insulation, cavity or solid wall insulation where feasible, and aggressive draught-proofing around doors, windows, loft hatches and suspended floors. None of these need to be perfect before a heat pump goes in, but each improvement reduces heat demand and improves performance.
A common mistake is assuming an older property is automatically unsuitable. Many period homes and cottages can run a heat pump well once the fabric has been addressed, and the guidance on making older homes heat pump ready explains the practical steps. For a deeper walkthrough, our guide on can heat pumps work in old cottages covers insulation, radiators and flow temperature in detail.
Heat Pump Radiator Compatibility and Emitter Choices
Heat pump radiator compatibility is the single most common reason a small home needs extra work. Existing radiators were sized for a boiler running at a high flow temperature, and a heat pump runs lower. To deliver the same heat output at a lower temperature, an emitter needs a larger surface area.
In practice, that means some radiators will need to be replaced with larger ones, and some will not. A room-by-room heat-loss calculation tells you which.
If you want reassurance before committing, our article on whether you need new radiators for a heat pump explains when existing emitters can stay and when an upgrade is genuinely required.
Underfloor Heating as an Alternative
Underfloor heating is an excellent match for a heat pump because it provides a large emitter surface at low flow temperature. For a small home heat pump system it has a particular advantage: it frees up wall space that radiators would otherwise occupy.
The trade-off is disruption. Retrofit underfloor heating means lifting floors, which is far easier during a renovation than afterwards. If you are already renovating a compact property, it is worth pricing alongside a radiator upgrade.
Sizing a Heat Pump Correctly for a Small Home
Correct heat-pump sizing is the difference between a system that runs efficiently for years and one that cycles constantly and underperforms. An oversized system costs more upfront, short-cycles in mild weather and runs less efficiently.
The only reliable basis for sizing is a full heat-loss calculation, room by room, using the actual construction of your property.
To see why floor area alone misleads, consider two illustrative small homes of the same 70 m² floor area. A well-insulated mid-terrace with cavity walls, 270 mm of loft insulation and double glazing might lose heat at a rate that calls for a heat pump in the region of 4-5 kW. A solid-walled end-of-terrace of the same size, with single glazing and a suspended timber floor, might need 7-8 kW or more.
A room-by-room calculation takes wall areas, window sizes, U-values, air permeability and ceiling height into account, and it produces a room-by-room figure that drives every downstream decision: the capacity of the outdoor unit, the size of each radiator, and the flow temperature the system can run at.
Constraint | What to check | Why it matters |
Heat demand | Room-by-room heat-loss calculation | Determines the capacity you actually need |
Radiators | Output at low flow temperature | Undersized emitters cause cold rooms |
Outdoor unit | Base, clearance, condensate route | Poor placement cuts output and causes nuisance |
Indoor cylinder | Cupboard or utility space | No space means no system |
Insulation | Loft, walls, draughts | Lower heat demand means better efficiency |
The practical test is simple: ask any installer to show you the room-by-room heat-loss figures before you sign, and be wary of a quote that names a unit size without them.
Flats, Leasehold Properties and Limited Outdoor Space
Flats and leasehold properties need a different conversation, because the constraints are legal as much as technical. You may not own the wall the outdoor unit would sit on, and your lease or freeholder may require consent before any external equipment is fitted.
Where outdoor space is genuinely absent, options include a balcony or terrace position with adequate clearance, a communal or roof area subject to consent, or a high-temperature heat pump designed to work with existing radiators. Each has trade-offs, and the right answer depends on the property.
Our guide to heat pump options for homes without gas sets out which configurations suit restricted outdoor space, which is the practical starting point for most flat owners.
Book Your Free Home Survey with Heatgeek Wales
Heat pump suitability for small homes is decided by survey data, not by assumptions. Our MCS-certified engineers carry out a full heat-loss assessment, check emitter sizing room by room and confirm where the outdoor unit and cylinder will actually go. If you contact us directly, we carry out the survey for free, saving you £250.
We install Vaillant aroTHERM heat pumps and design every system from thousands of previous heat-loss surveys, with 24/7 remote monitoring to keep performance on track after commissioning. If you want to know what the visit involves first, read our guide on what happens during a heat pump survey.
Funding may be available to reduce the upfront cost. Our complete guide to heat pump grants explains eligibility and the application process before you commit.
Frequently Asked Questions
Do air source heat pumps take up much space outside?
Outdoor units are compact enough that they do not necessarily need a big garden. What matters more is clearance: the unit needs room for air to flow around it and for servicing access. A wall bracket, a small paved area or a side return can work well. For a small home heat pump, the installer will check the proposed spot for noise, drainage and any planning or leasehold restrictions before confirming the design.
Can a heat pump be installed in a small terraced house?
Yes, terraced houses are often good candidates because their shared walls reduce heat loss. The main constraints are finding a suitable outdoor position and somewhere to fit a hot-water cylinder, which may mean a cupboard, loft or utility space. A room-by-room heat-loss calculation decides the correct size, and radiator upgrades may be needed to run at lower flow temperatures. A professional assessment will confirm whether your specific layout works.
What are the minimum insulation requirements for heat pumps?
There is no single legal minimum for every home, but insulation requirements for heat pumps focus on reducing heat loss so the system runs efficiently at lower flow temperatures. Loft insulation, cavity wall insulation where suitable, draught-proofing and double or secondary glazing all help. Solid-walled properties can still work with a heat pump, but the design may need larger radiators or other emitter upgrades to compensate. A heat-loss survey identifies the weakest areas first.
How do I know if my radiators are suitable for a heat pump?
Heat pump radiator compatibility depends on whether each radiator can output enough heat at the lower flow temperatures a heat pump uses, typically around 45°C to 55°C rather than 70°C or more from a boiler. Older, undersized radiators may need replacing with larger ones, and some rooms may suit underfloor heating instead. An installer will measure existing radiators against the room-by-room heat loss to confirm what needs changing.
If you are unsure whether your property can take a heat pump, the answer is usually found in a proper survey rather than a phone call. Get started with Heatgeek Wales and book a free home survey, complete with a data-backed design, MCS-certified installation and ongoing remote monitoring.

Comments